Improving your home’s energy efficiency is becoming increasingly important for UK homeowners. With heating costs remaining a concern and more households looking for ways to reduce energy consumption, upgrading insulation can be a worthwhile investment.
One option growing in popularity is External Wall Insulation (EWI), which involves adding insulation to the outside of a property to reduce heat loss and improve thermal performance.
However, before arranging an installation, it’s important to establish whether your home is suitable and what preparations may be required.
From checking the condition of your external walls to understanding ventilation requirements and planning considerations, there are several factors that can influence the success of an installation.
In this guide, we’ll explain how to determine whether your home is ready for EWI, what the installation process involves and what homeowners should consider before getting started.
What Is External Wall Insulation?
External Wall Insulation is a method of improving a property’s thermal efficiency by installing insulation materials to the outside of its external walls.
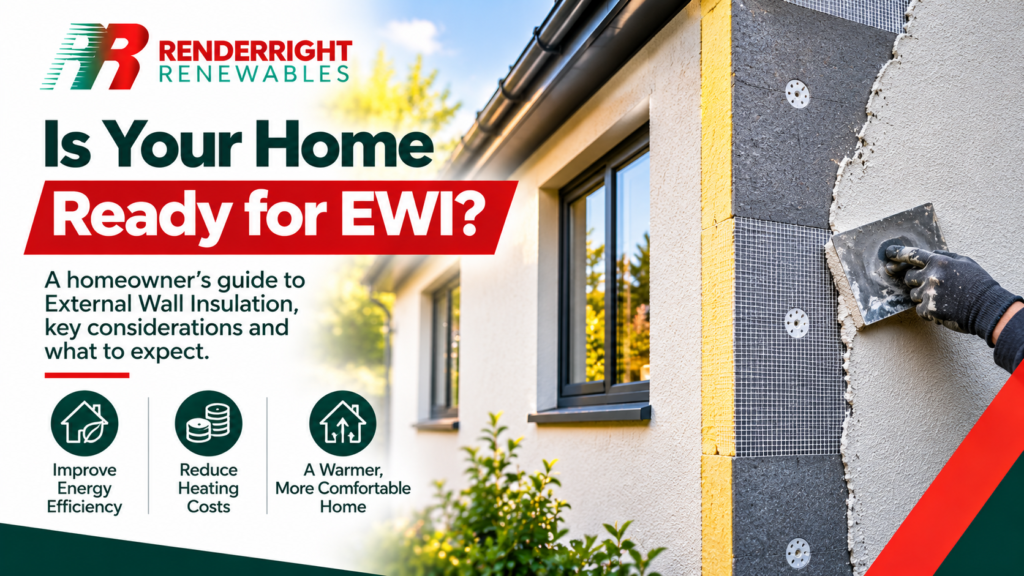
The system typically consists of insulation boards fixed to the existing wall surface, followed by a reinforced basecoat and a protective decorative finish.
This creates an additional insulating layer around the property, helping to reduce heat transfer through the external walls.
The finished system can also improve the appearance of a building, particularly where the existing exterior has become dated or requires refurbishment.
External insulation is commonly considered for properties with solid walls, although suitability depends on the building’s construction and existing condition.
When correctly designed and installed, it can provide long-term improvements to thermal comfort and energy efficiency.
1. Does Your Property Have Suitable External Walls?
The first step in determining whether your home is ready for external insulation is understanding how its walls are constructed.
Many older UK properties were built with solid brick or stone walls, which generally provide less thermal resistance than modern insulated wall constructions.
These properties can be suitable candidates for external insulation, provided the existing walls are structurally sound and moisture conditions are properly assessed.
Some cavity wall properties may also benefit from external insulation, particularly where existing insulation is inadequate or additional thermal improvements are required.
However, not every building is suitable.
Properties with unusual construction methods, existing structural problems or particular heritage requirements may need a more specialised approach.
A professional assessment should establish the wall type and determine whether an external insulation system is appropriate.
2. Check the Condition of Your External Walls
Before insulation can be installed, the underlying walls must be assessed carefully.
External insulation systems rely on a suitable substrate to provide secure fixing and long-term performance.
Existing problems such as loose brickwork, damaged render, significant cracking or unstable surfaces may need to be addressed before installation begins.
It’s also important to identify any signs of moisture penetration.
Damp patches, defective guttering, leaking downpipes or damaged pointing can indicate problems that require attention.
Installing insulation over unresolved defects could conceal existing issues and potentially contribute to further deterioration.
A reputable installer should inspect the building thoroughly and recommend any necessary repairs before work starts.
Preparing the walls correctly is essential for achieving a reliable and durable installation.
3. Consider Your Home’s Existing Insulation
Understanding your property’s current insulation levels can help determine whether external wall insulation is a suitable improvement.
For example, homes with little or no wall insulation may experience significant heat loss through their external walls.
Adding an appropriate insulation system can reduce this heat transfer, helping rooms retain warmth more effectively.
However, wall insulation should be considered alongside other parts of the building.
Heat can also escape through roofs, floors, windows and areas where different building elements meet.
If your loft has insufficient insulation or your windows are particularly inefficient, these issues may also need attention.
A whole-house assessment can help identify where improvements will provide the greatest benefit.
This approach ensures that insulation measures complement one another rather than being considered in isolation.
4. Is Your Property Experiencing Damp or Condensation?
Moisture management is an important consideration when planning any insulation upgrade.
Some homeowners assume that adding external insulation will automatically resolve damp or condensation problems.
However, this isn’t necessarily the case.
Different forms of moisture have different causes, including water penetration, plumbing leaks, inadequate ventilation and condensation on cold surfaces.
External insulation can help increase internal wall surface temperatures, potentially reducing the risk of surface condensation in certain circumstances.
However, it should not be treated as a solution for unresolved water ingress or structural damp.
Before installation, existing moisture problems should be investigated and addressed.
The proposed insulation system must also be compatible with the property’s construction and moisture characteristics.
This is particularly important for older buildings, where traditional materials may manage moisture differently from modern construction systems.
5. Will Windows, Doors and Rooflines Need Adjustments?
One aspect of external wall insulation that homeowners sometimes overlook is the effect it can have on existing building features.
Because insulation adds thickness to the outside of a property, adjustments may be required around windows, doors, rooflines and other external details.
Window reveals may need additional insulation and suitable finishing components.
Existing windowsills may also require extensions or replacement to accommodate the increased wall thickness.
Roof overhangs, guttering and downpipes must be assessed to ensure they continue functioning correctly.
Other fixtures, such as external lights, satellite dishes and security equipment, may need temporary removal or repositioning.
These details are important because poorly designed junctions can create areas where water enters or heat escapes.
A professional installer should identify the necessary adjustments during the initial property survey.
6. Understand the Importance of Ventilation
Improving insulation can make a property more energy efficient, but ventilation must remain an important consideration.
Homes need adequate ventilation to manage indoor moisture, remove pollutants and maintain healthy air quality.
When planning an insulation upgrade, existing ventilation arrangements should be assessed to ensure they remain appropriate.
This may include checking extractor fans, background ventilators and other ventilation systems.
Any existing ventilation openings must be considered carefully during installation.
Blocking or restricting necessary ventilation can create problems with condensation and indoor air quality.
In some cases, additional ventilation improvements may be recommended as part of a wider retrofit project.
Taking a coordinated approach helps ensure that improved insulation contributes to a comfortable and healthy living environment.
7. Do You Need Planning Permission?
Many external wall insulation projects can be completed without a separate planning application, depending on the property and the work involved.
However, planning requirements vary according to the building’s location, appearance and circumstances.
For example, listed buildings and properties in conservation areas may be subject to additional restrictions.
Changes to the external appearance of a property can also affect whether planning permission is required.
Building Regulations must be considered, including requirements relating to thermal performance, moisture management, ventilation and fire safety.
Homeowners should confirm the relevant requirements before arranging installation.
An experienced contractor should be able to explain the approvals that may be necessary and help identify any potential restrictions.
8. Choose the Right External Finish
One of the advantages of external wall insulation is that it can improve a property’s appearance while enhancing thermal performance.
Once the insulation and reinforced basecoat have been installed, the system is completed with a suitable protective finish.
Modern rendering systems are available in a variety of colours and textures, allowing homeowners to choose an appearance that complements their property.
Silicone render is a popular option for many modern installations because of its water-repellent properties and range of decorative finishes.
However, the finishing material must be compatible with the insulation system and suitable for the building.
Homeowners considering Rendering Coventry may find that combining a new external finish with insulation improvements provides an opportunity to address both appearance and energy efficiency within one project.
The most appropriate finish should always be selected as part of a complete, properly specified system.
9. What Happens During an EWI Installation?
Understanding the installation process can help homeowners prepare for the work and minimise disruption.
Although the exact stages vary depending on the property and chosen system, most installations follow a similar sequence.
Initial Survey and Preparation
The contractor assesses the property, confirms the proposed system and identifies any repairs or adjustments required.
Scaffolding may then be erected to provide safe access to the external walls.
Wall Preparation
Existing surfaces are prepared to ensure they are suitable for the insulation system.
This may involve removing loose materials, repairing defects and temporarily relocating external fixtures.
Installing Insulation Boards
Insulation boards are fixed to the external walls using the specified adhesive, mechanical fixings or a combination of both.
The installation must follow the system manufacturer’s requirements.
Reinforcement and Finishing
A reinforced basecoat is applied before the chosen decorative finish.
Particular attention is given to corners, openings and other junctions.
Once the system has been completed, fixtures are reinstated and the work is inspected.
The overall installation timescale depends on the property’s size, complexity, weather conditions and preparation requirements.
10. Consider the Long-Term Benefits
Before investing in external insulation, it’s worth considering the long-term benefits rather than focusing solely on the initial installation cost.
A correctly installed system can reduce heat loss through external walls, helping improve thermal comfort and reduce the energy required to heat a property.
Potential benefits include:
- Improved indoor temperatures during colder months.
- Reduced heating demand and potentially lower energy bills.
- Improved external appearance.
- Reduced carbon emissions associated with heating.
- Additional protection for suitable external wall surfaces.
However, actual energy savings will vary depending on the property, heating system, household behaviour and existing insulation levels.
A professional assessment can help establish realistic expectations.
How Much Does External Wall Insulation Cost?
The cost of an external wall insulation installation depends on several factors.
These include the property’s size, wall construction, insulation material, chosen finish and the amount of preparation required.
Scaffolding, repairs and adjustments to external fixtures can also influence the overall price.
Larger or more complicated properties will generally require additional materials and labour.
Some homeowners may be eligible for government-backed energy-efficiency schemes, depending on their circumstances, property and the funding available.
Eligibility requirements can change, so it’s important to check current schemes before making financial decisions.
Obtaining a detailed quotation following a property survey is the best way to understand the likely installation cost.
Is External Wall Insulation Right for Your Home?
External wall insulation can be an effective improvement for many UK properties, particularly those with poorly insulated external walls.
However, suitability should never be assumed without an appropriate assessment.
The building’s construction, condition, moisture characteristics and existing ventilation arrangements all need to be considered.
It’s also important to choose an installation system that is compatible with the property and meets the relevant technical requirements.
Taking the time to assess these factors can help avoid unnecessary complications and support better long-term results.
Preparing your home for external wall insulation involves more than simply choosing an insulation material.
From checking the condition of your walls to understanding ventilation, planning requirements and external finishing options, several important considerations can influence the success of the project.
A properly designed installation can improve thermal performance, enhance comfort and refresh the appearance of your property.
At Render Right Renewables, we deliver professional external wall insulation and retrofit solutions designed around the requirements of individual properties.
Whether you’re looking to improve your home’s energy efficiency or considering a wider property refurbishment, our team can help you explore the available options.
Contact Render Right Renewables today to discuss your property and find out whether external wall insulation could be a suitable improvement for your home.